Riverview: Ignis Project Stage 2


Riverview: ignis project stage 2
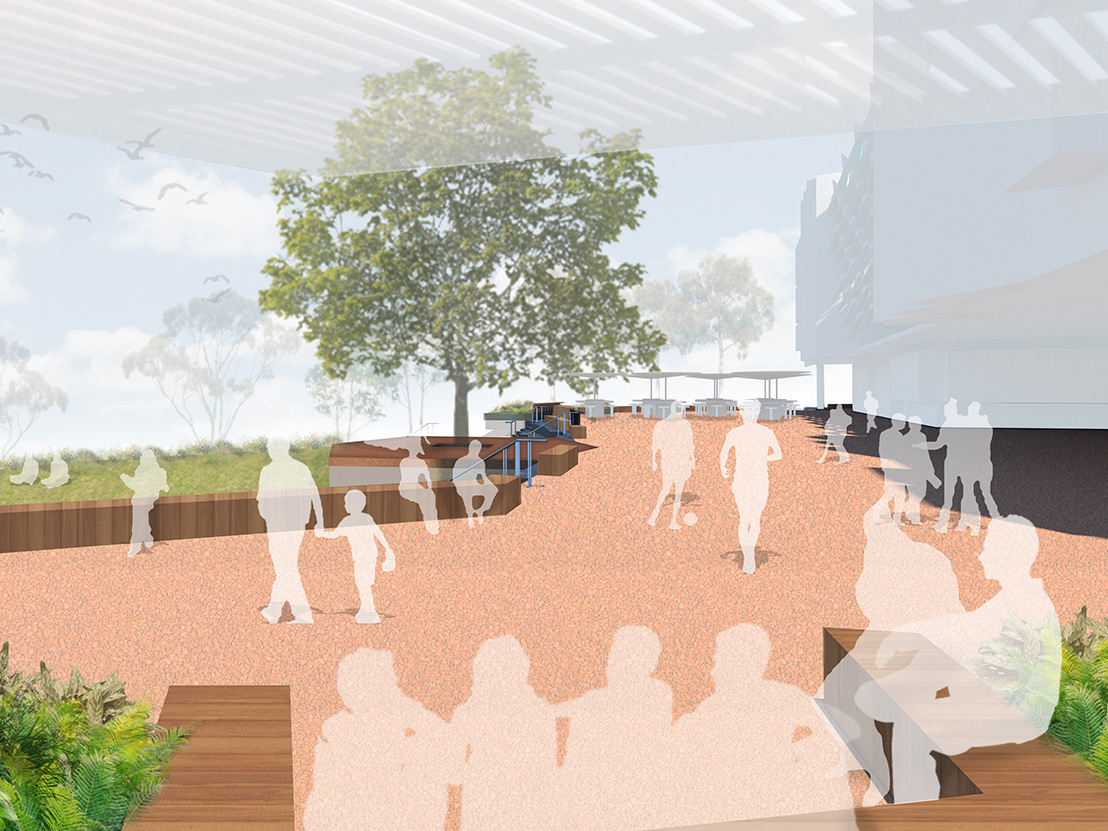
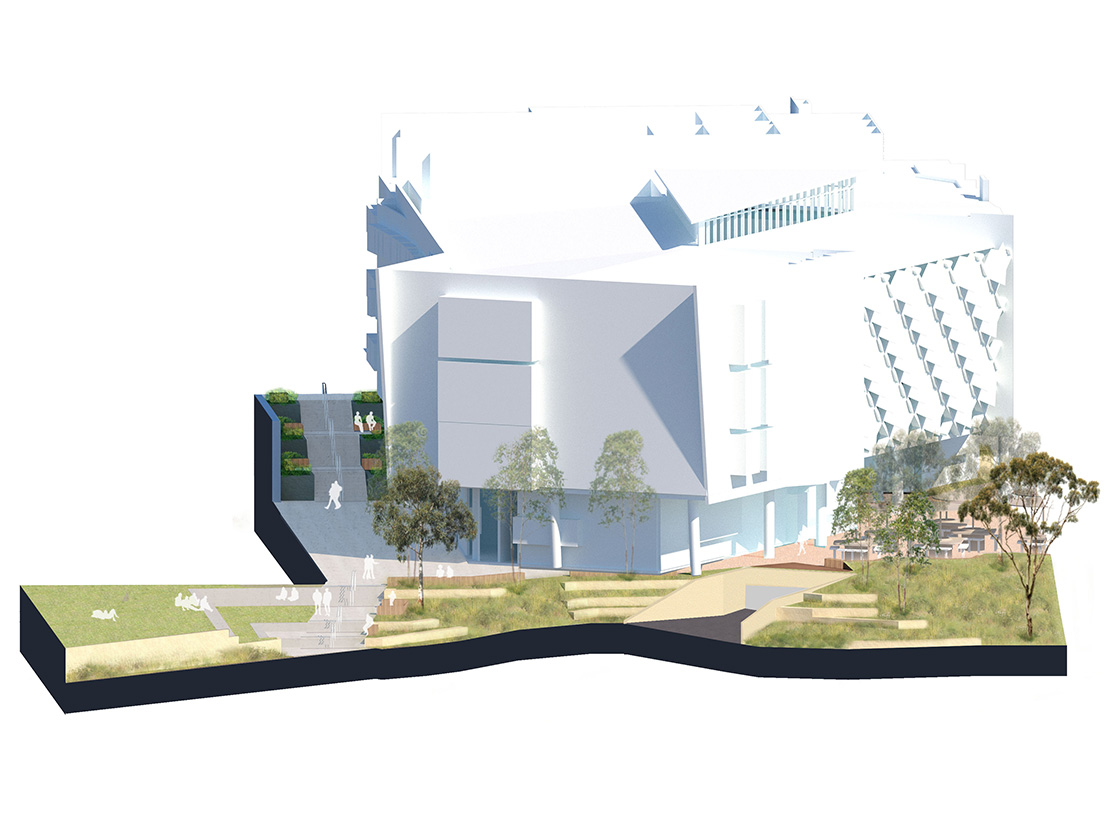
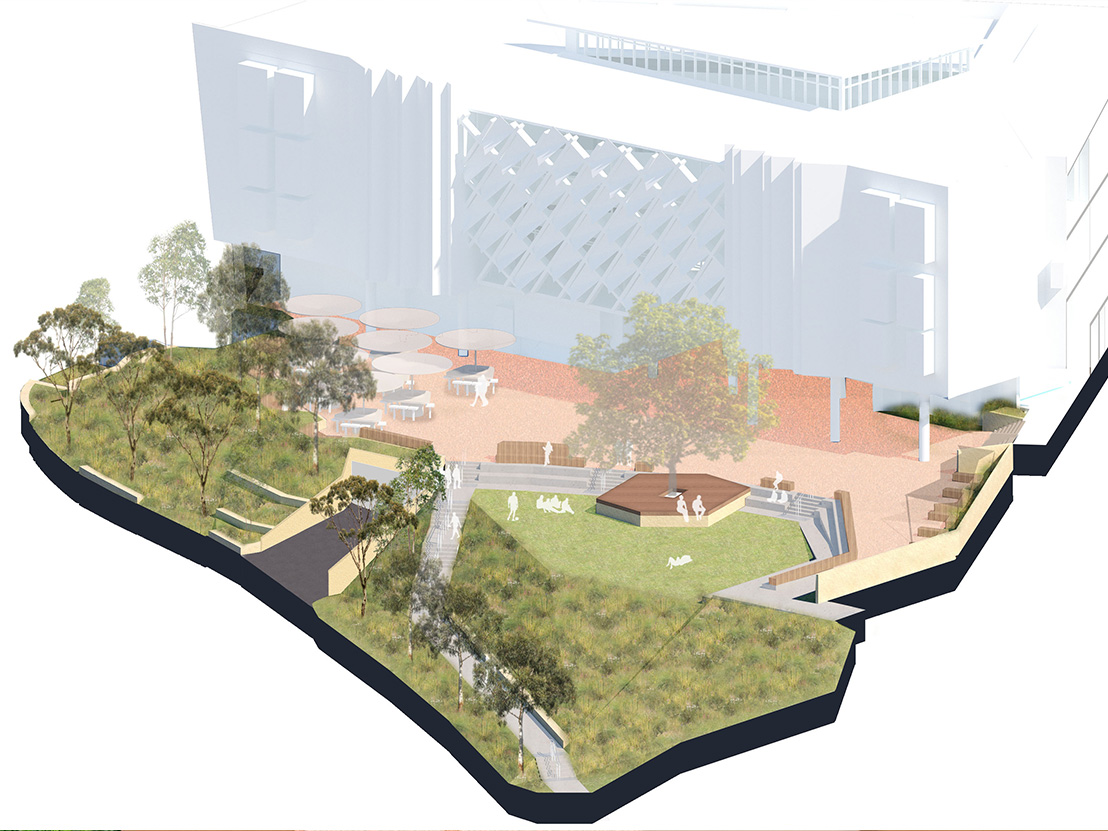
Stage Two of the Ignis Project at St Ignatius College, Riverview, is a state-of-the-art PMDL-designed STEM centre, including a multi-purpose hall, canteen and a flexible open space designed by Arcadia.
The landscape proposal seeks to create spaces to learn, gather and celebrate, with an Indigenous Design Strategy developed to peel back the layers of colonial development and reveal the rich Indigenous cultural history of the site. This will create a memorable learning and play experience that shares the landscape narrative and celebrates First Nations culture within a uniquely Australian landscape which uses the native planting of the endemic systems of the Lane Cove National Park and river foreshore.
The open space for Stage Two has a focus on student health, wellbeing and learning, and has been designed using Connection to Country design principles. For the school’s First Nations students, there will be spaces where they can gather or practice their culture, while all the school community will have multiple opportunities for reconciliation and learning in a landscape and built form enriched with Indigenous knowledge, stories, bushfoods and medicinal planting and artworks created in collaboration with the school’s First Nations students. In later stages, the artwork, interpretations and soundscapes will be developed in collaboration with the Indigenous students and Uncle Denis Foley.