The Manning By Mosaic


The manning by mosaic
The Manning by Mosaic reflects Milton’s energy, character, and enduring appeal as one of Brisbane’s most dynamic inner-city neighbourhoods.
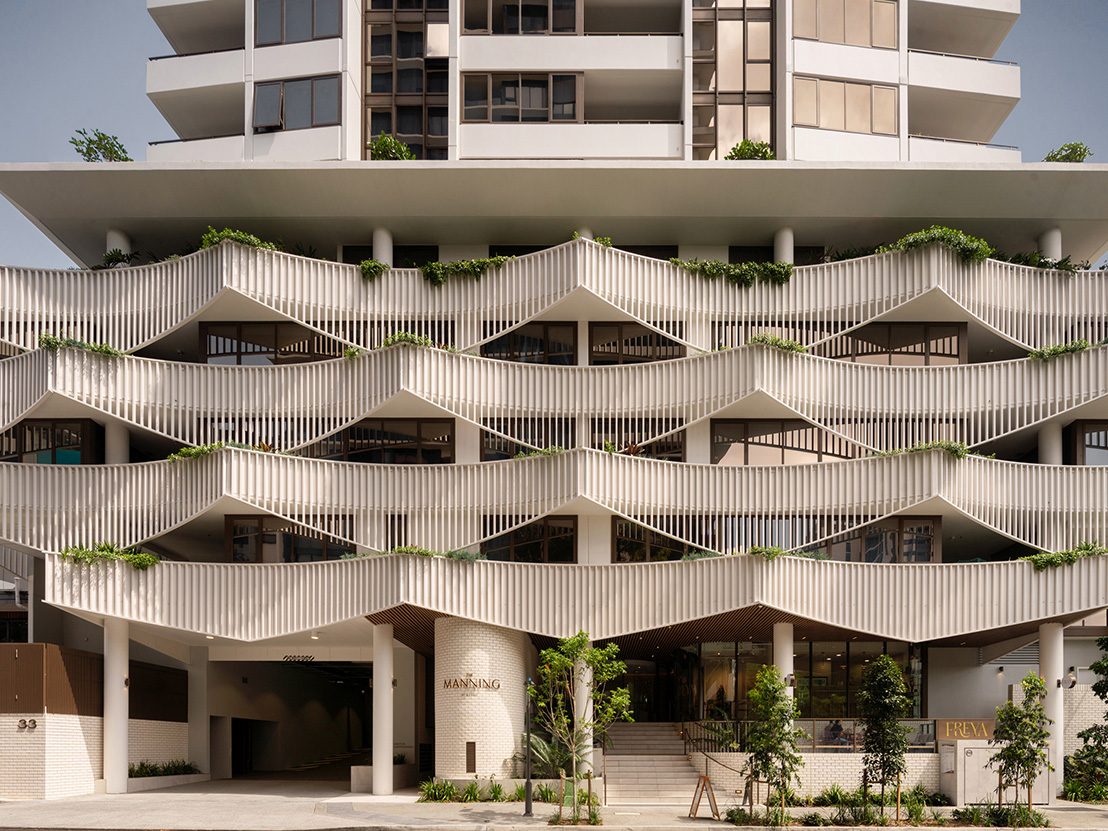
Completed in August 2025, The Manning includes 113 residences with a diverse mix of 2- and 3-bedroom layouts and an array of shared amenities over 22 levels.
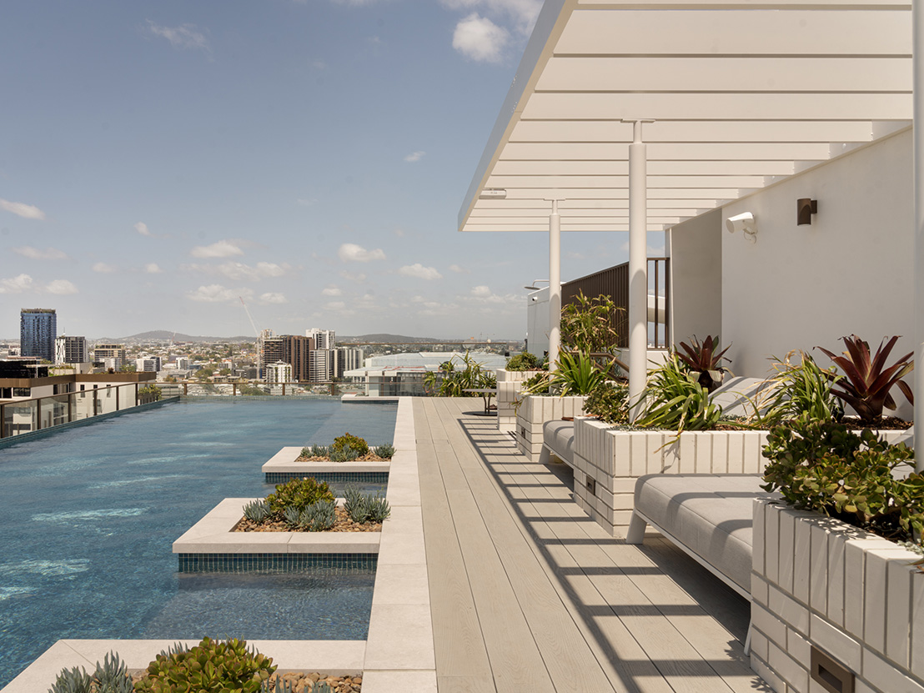
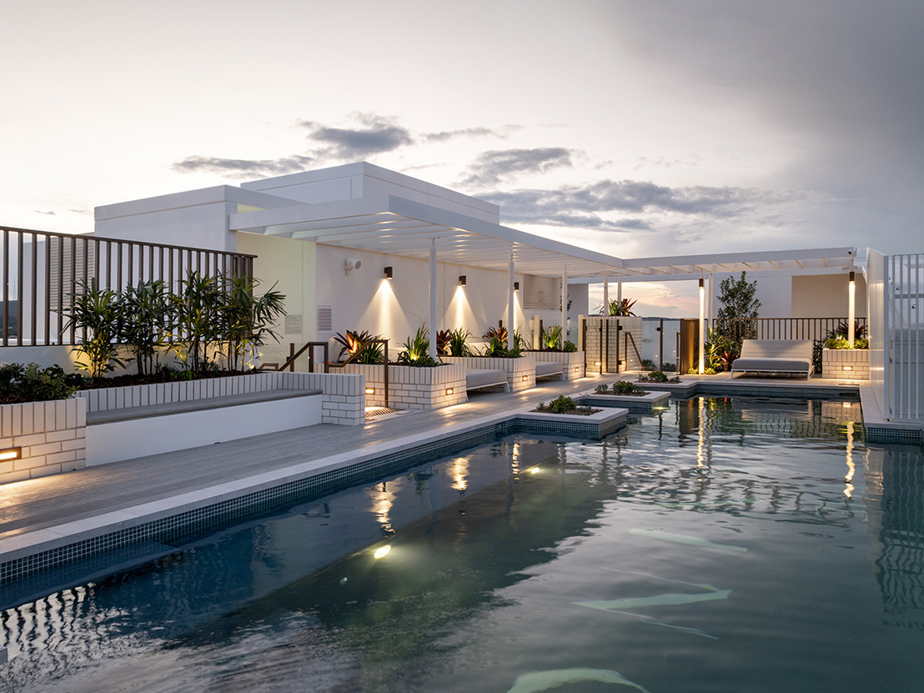
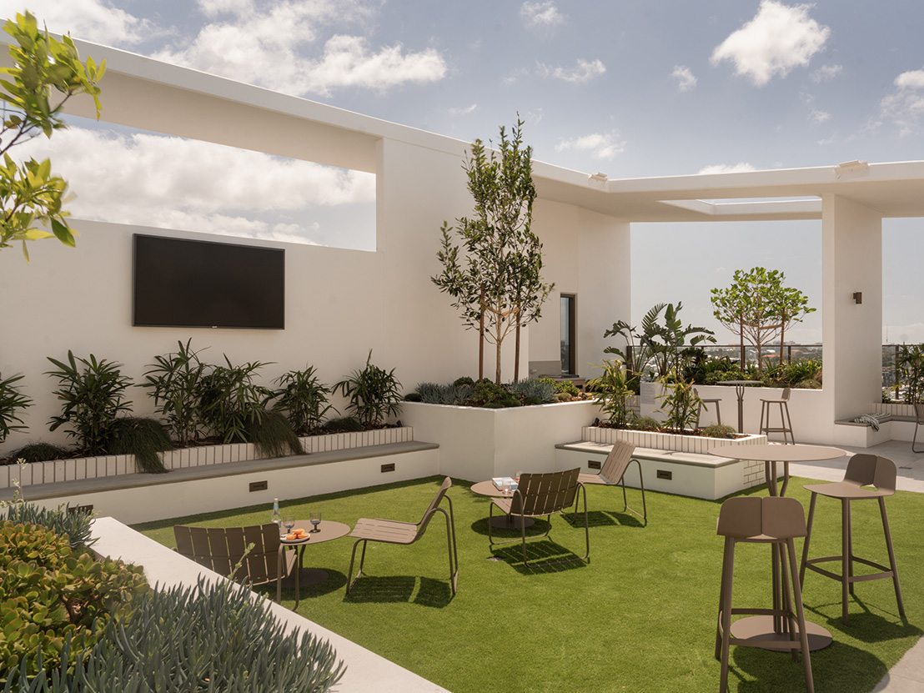
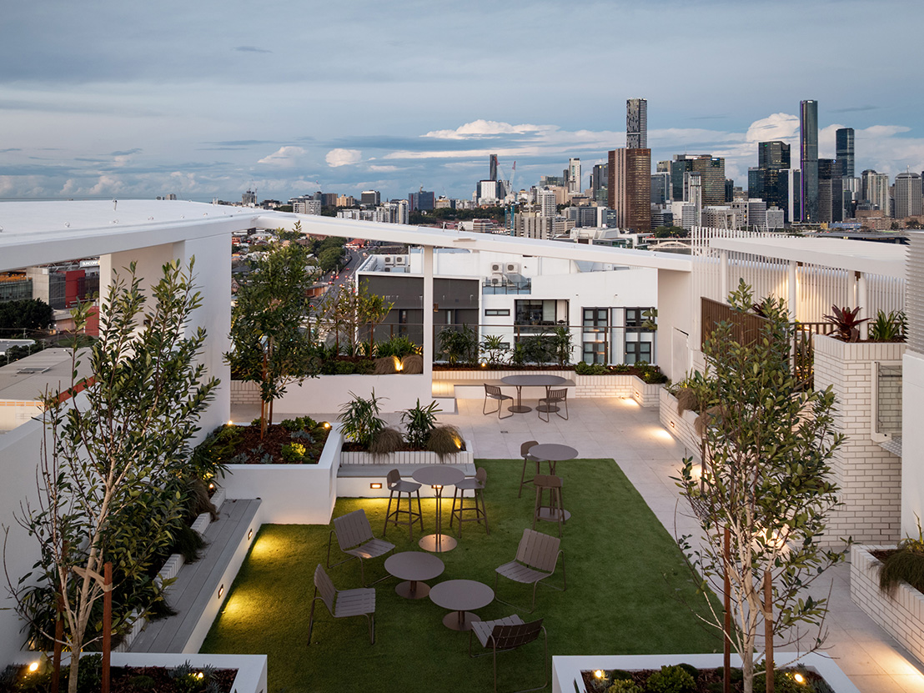
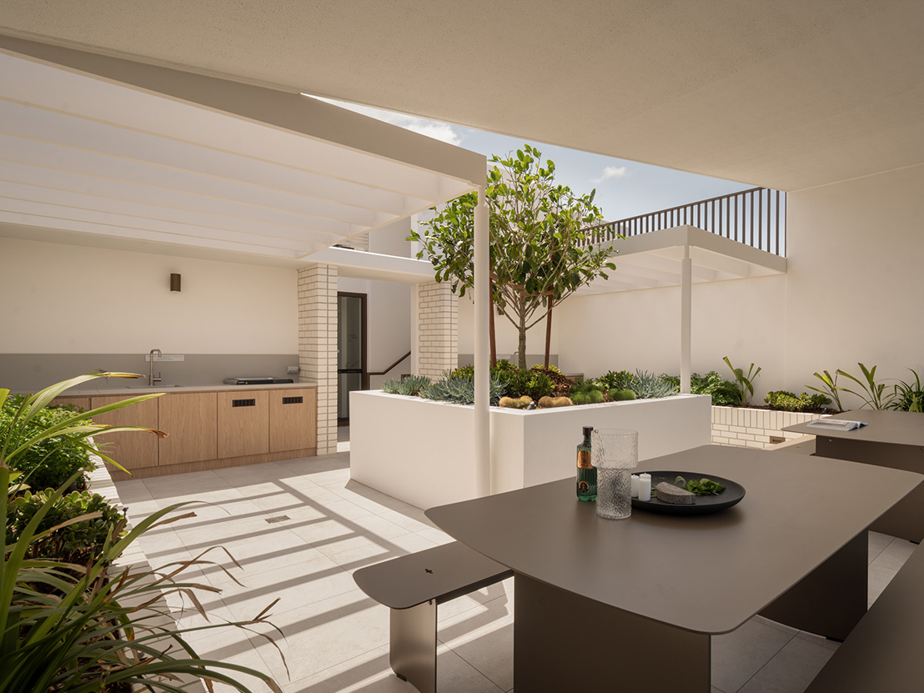
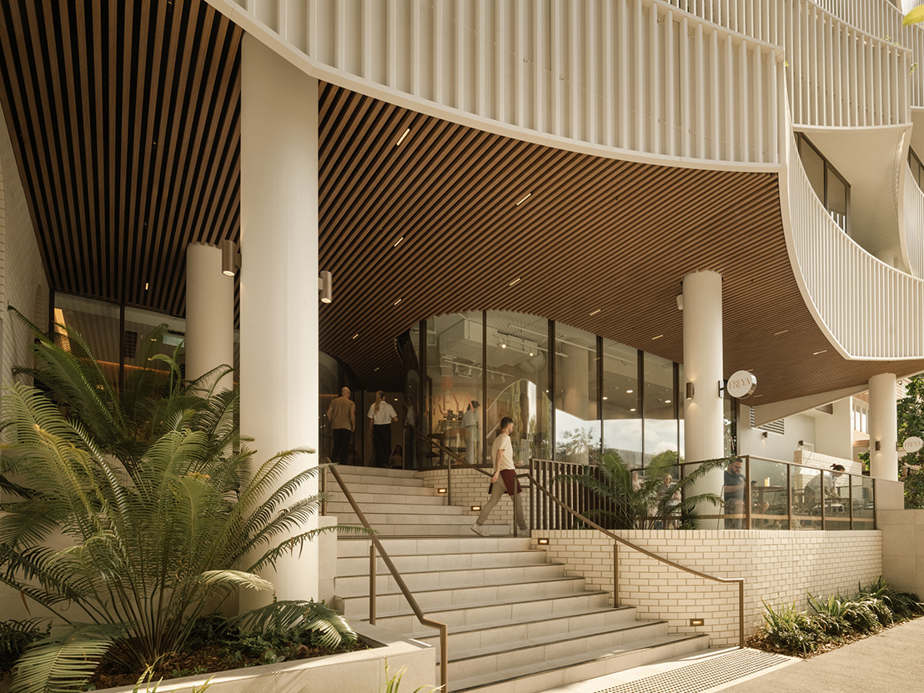
Residents enjoy a landscaped rooftop terrace with a pool, relaxation lawn, BBQ and dining spaces, and spectacular views of the city and river. A gym and sauna are located on Level 2 and a ground floor café, Freya, adds another layer of lifestyle offering just steps from the Residents’ front door.
Arcadia was engaged to create a contemporary landscape that connects people to place. Blurring the lines between the natural and built form at the street frontage was central to establishing the tone for an opulent landscape design throughout the development. This approach draws the community into the ground floor cafe, activating the public realm and creating a lively atmosphere within this inner-city suburb, while fostering a strong sense of connection within the building and the wider local area.
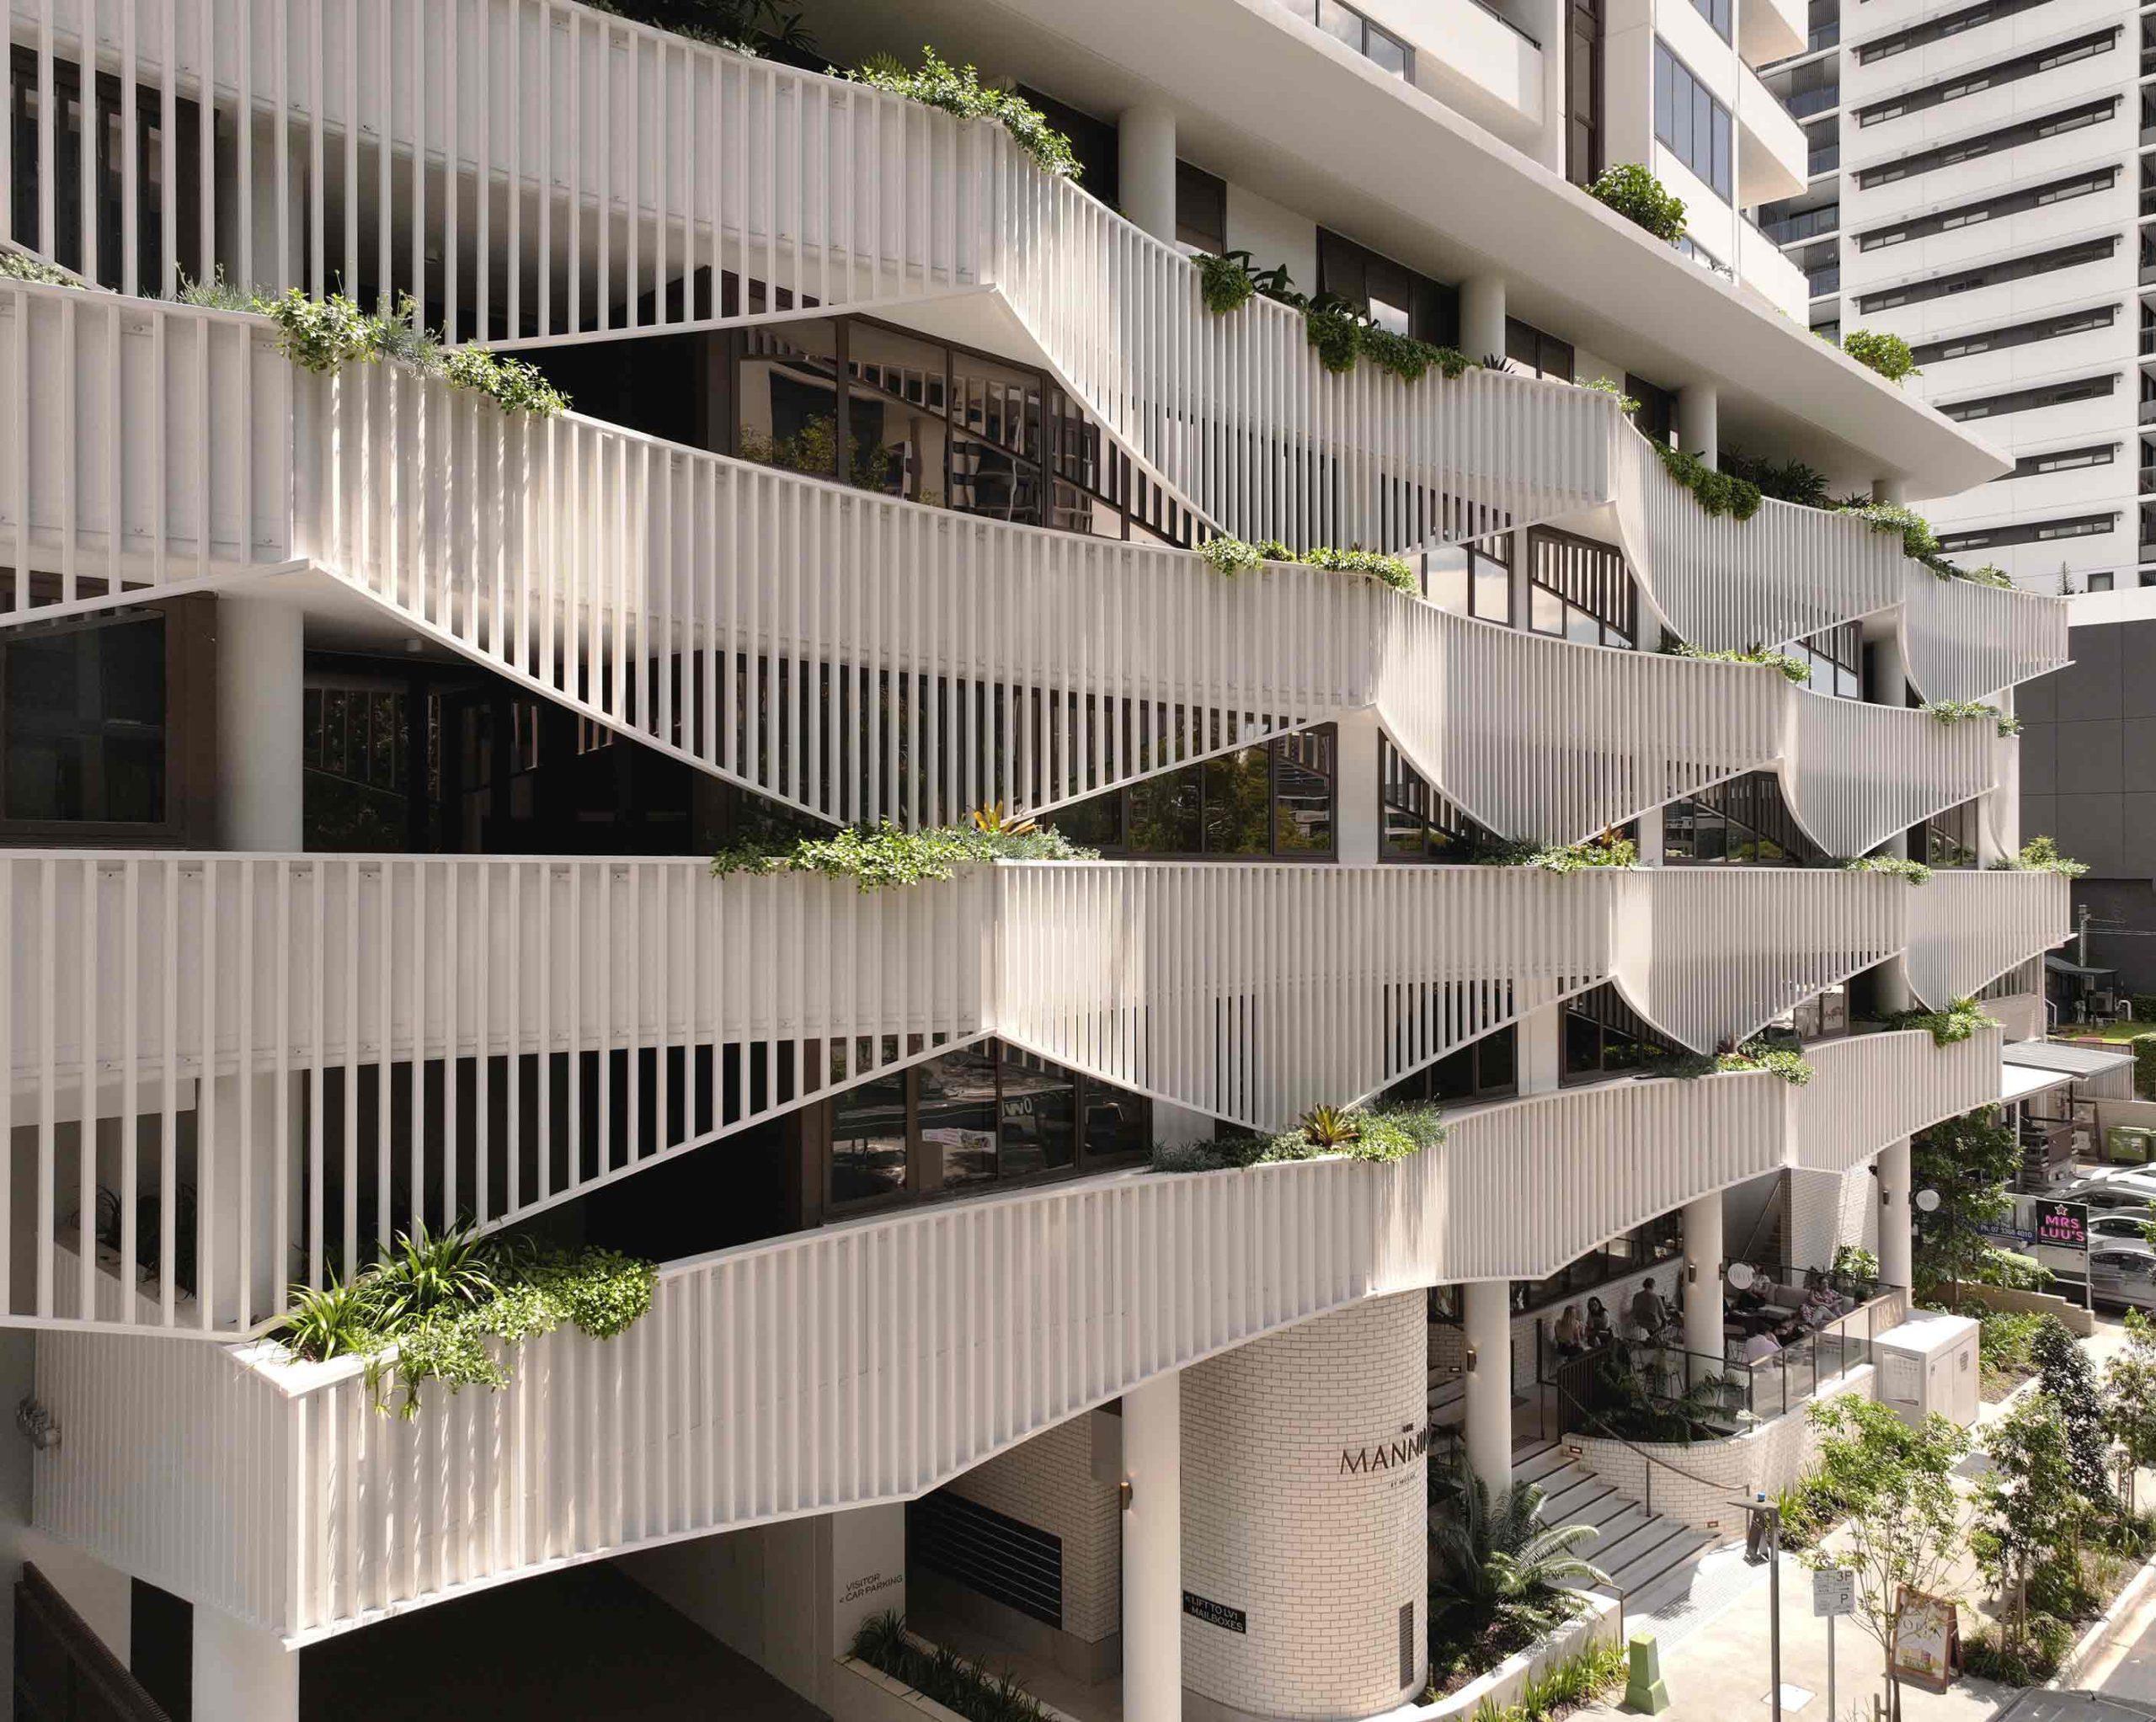
The generous subtropical planting aesthetic enriches the experience at street level, weaving greenery into the built environment and continuing vertically to soften the architectural expression. A striking podium anchors the structure, delivering a bold and contemporary presence.
With local Brisbane planting character integrated into the built form, the selection creates a recognisable and lush landscape for residents and visitors to experience. The Manning by Mosaic incorporates the character of the areas historical buildings with the modern city aesthetic to ensure the local community embraces the development as part of the Milton identity.
With a strong focus on sustainability, The Manning by Mosaic is not only beautiful and functional, but also kind to the environment.